Cedric Brown

BEDS2
BATHS3 full
MLS#10231078
STATUSActive
PROPERTY TYPEResidential - Single Family
SUBDIVISIONx
NEIGHBORHOODHardin County
Property Description
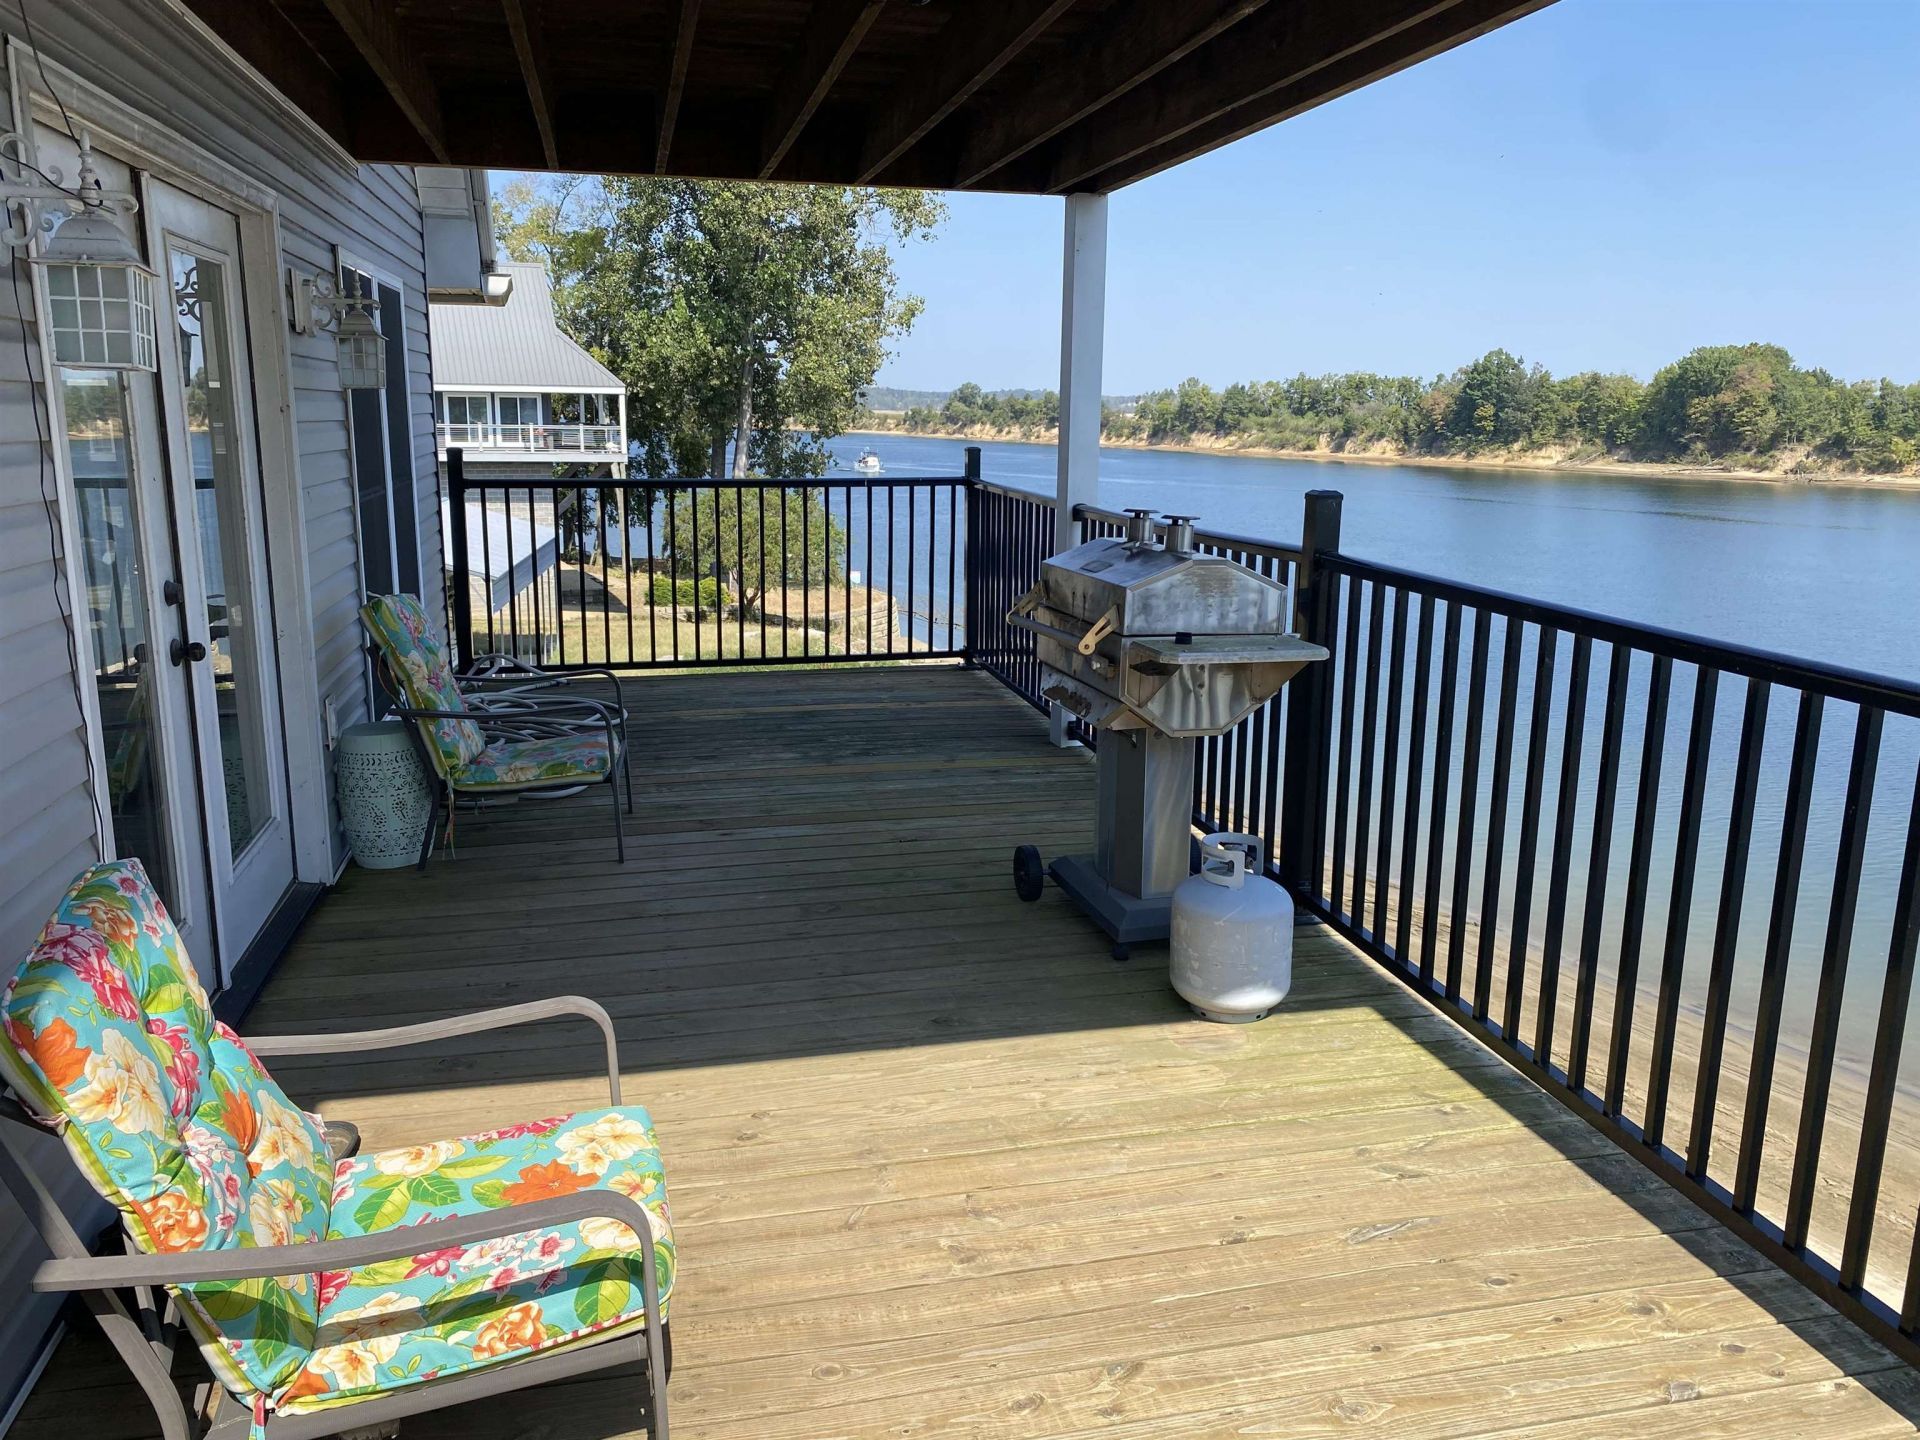
#5613- River Front, River Views, River Life. Looking for a waterfront home with great views near fishing, boating and great water recreation that the TN River offers? This Riverfront Home was custom built in 2016 with lots of thought put into it from the owners. The home offers 2 full bedrooms with a bonus room and 3 full baths. On the main floor you will find a spacious Family room and dining area, and a very fictional kitchen with plenty cabinet and counter space, master bedroom full bath and laundry room. Walk out onto the main floor balcony and enjoy the never-ending Tennessee River views. Upstairs offer 1 bedroom and bonus room and full bath, also step out onto the upstairs balcony and enjoy even more endless views. This home comes equipped with a professionally in-stalled hydraulic elevator that travels from the garage to the main floor. Enjoy the outdoor living on the covered patio where there is a full bath/safe room. Tie or watercraft out on the beach and enjoy what the Tennes
Property Features
Property Type: Residential - Single Family
Cooling: 220 Wiring, Ceiling Fan(s), Central, Dual System
Garage: 2 car attached
Heating: Central, Electric, Electric Heat Pump
Home Style: Traditional
Lot Size: 0.40 Acres
Roof Type: Metal
Year Built: 2016
Feature Descriptions
Additional Rooms: Bonus Room, Laundry Room, Loft/Balcony, Storage Room
Bed and Bath: 1 or More BR Down, Primary Down, Split Bedroom Plan
Exterior: Porch, Patio, Covered Patio
Exterior/ Windows: Double Pane Window(s), Vinyl Siding, Vinyl Windows
Floors/ Ceilings: Wood Laminate Floors
Interior: Pull Down Attic Stairs, Attic Access, Elevator
Interior Equipment: Range/Oven
Living/ Dining Room: Breakfast Bar, Eat-In Kitchen, Great Room, LR/DR Combination, Updated/Renovated Kitchen
Lot: Level, Water Access, Water Frontage, Water View
Parking/ Storage: Driveway/Pad, Front-Load Garage, Garage Door Opener(s), Storage Room(s)
Total Rooms: 5
Room Sizes
Primary Bedroom: 12x14
Bedroom 2: 15x16
Dining Area: 14x14
Kitchen: 14x16
Bonus Room: 15x15
Living room: 14x16
Listed By / Shown By
Listed By
Agency Name: UC River City Realty
Agency Phone: 731-925-7900
Shown By
Agent Name: Cedric Brown
Agent Phone: (901) 601-0700
Agency Title: Crye-Leike Real Estate Services

Source: MAAR MLS
Estimate Your Payment
Estimated Payment
$ 1,130.24 per month $999.28 Principal & Interest $0.00 Property Tax (data not provided by mls) $130.96 Homeowner's InsuranceChange Payment Information
Privacy Policy / DMCA Notice / ADA Accessibility


This site is hosted, designed and copyright
© 1994 - 2026 by
Delta Media Group, Inc. -- Patent Pending --
12 Jaycee Ln | MLS# 10231078
This single family home located at 12 Jaycee Ln, Adamsville, TN 38310 is currently listed for sale with an asking price of $449,000. This property was built in 2016 and has 2 bedrooms and 3 full baths. Jaycee Ln is located in the x subdivision. Search X real estate on cedricbrown.crye-leike.com today.