Cedric Brown

BEDS4
BATHS2 full 1 partial
MLS#10228508
STATUSActive
PROPERTY TYPEResidential - Single Family
SUBDIVISIONDOGWOOD FOREST
NEIGHBORHOODGermantown-Central
Property Description
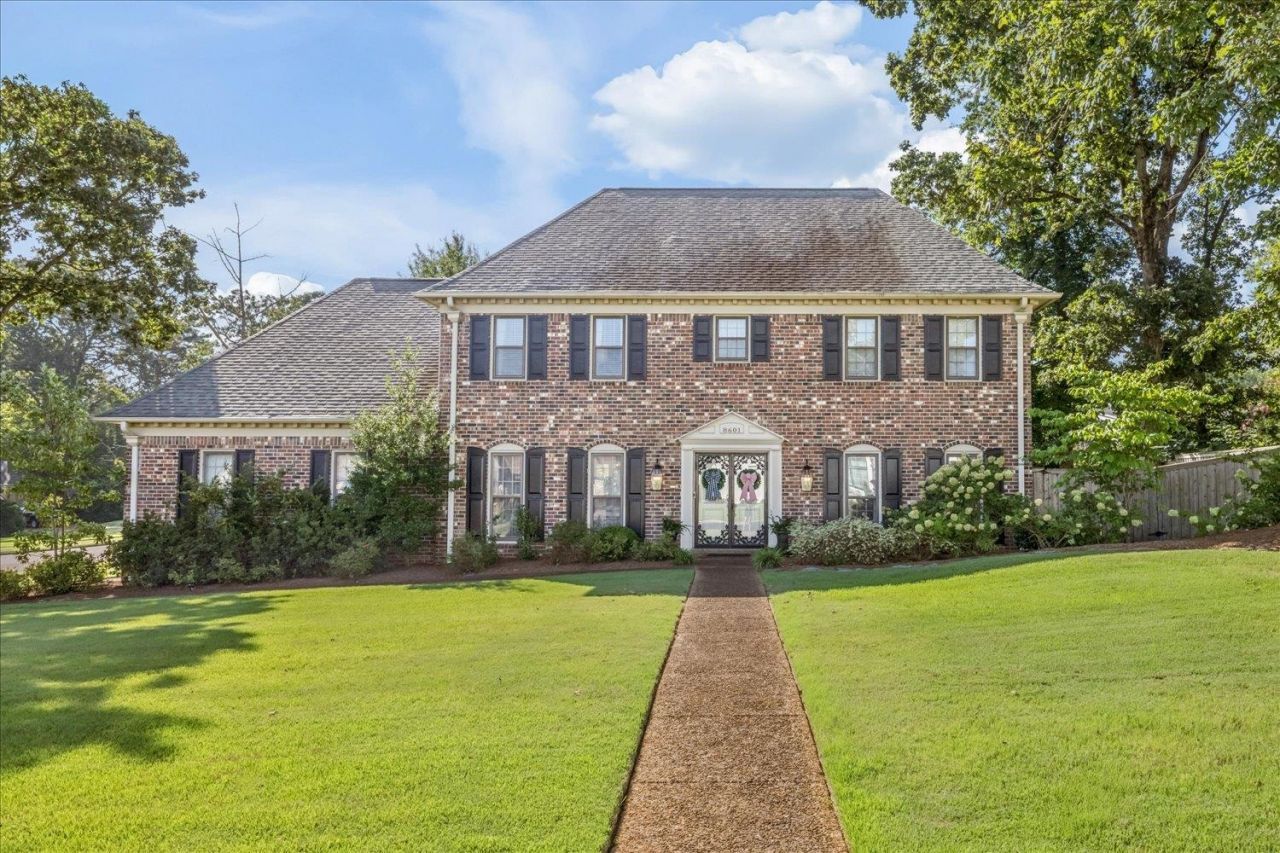
Experience elevated living in this beautifully maintained 4-bedroom, 2.5-bath corner-lot home, featuring extensive upgrades for lasting comfort and peace of mind. 2018 roof with 2022 ridge venting, 2024 chimney cricket, updated HVAC systems, new water heaters, a new main water line, and an upgraded garage door and motor. The updated kitchen offers a functional, inviting layout with a wet bar, island seating, and breakfast area?perfect for everyday living & entertaining. The spacious corner lot enhances privacy, curb appeal, and provides convenient side-street driveway access with additional guest parking. Step outside to a private backyard retreat with a cocktail-depth saltwater pool and elegant stamped concrete decking, ideal for relaxed, resort-style living. A huge bonus room with rear stair access adds exceptional flexibility for a media room, office, playroom, or additional living space. A rare blend of thoughtful upgrades, versatile interiors, and standout outdoor living!
Property Features
Property Type: Residential - Single Family
Cooling: 220 Wiring, Ceiling Fan(s), Central, Dual System
Fenced: Yes
Fireplaces: 1
Garage: 2 car attached
Heating: Central, Electric
Home Style: Traditional
Lot Size: 0.42 Acres
Roof Type: Composition Shingles
Year Built: 1975
Feature Descriptions
Additional Rooms: Laundry Room, Bonus Room, Entry Hall, Attic
Bed and Bath: All Bedrooms Up, Primary Up, Renovated Bathroom, Luxury Primary Bath, Double Vanity Bath, Separate Tub & Shower, Half Bath Down
Days on Site: 4
Exterior: Wrought Iron Security Drs, Patio, Sauna
Exterior/ Windows: Brick Veneer
Fireplace: Masonry, In Den/Great Room, Glass Doors
Floors/ Ceilings: Part Hardwood, Part Carpet, Tile, Smooth Ceiling,9 or more Ft. Ceiling
Interior: Excl Some Window Treatmnt, Wet Bar, Walk-In Closet(s), Permanent Attic Stairs, Attic Access, Rear Stairs to Playroom, Vent Hood/Exhaust Fan
Interior Equipment: Self Cleaning Oven, Cooktop, Disposal, Dishwasher, Microwave
Living/ Dining Room: Separate Living Room, Separate Dining Room, Separate Den, Updated/Renovated Kitchen, Eat-In Kitchen, Breakfast Bar, Pantry, Island In Kitchen
Lot: Some Trees, Professionally Landscaped, Wood Fenced
Master Bath: Double Sinks, Separate Shower, Tile Floor
Parking/ Storage: Driveway/Pad, Storage Room(s), Garage Door Opener(s), Side-Load Garage
Pool: In Ground
Swimming Pool: Yes
Total Rooms: 9
Water/ Sewer: 2+ Water Heaters, Electric Water Heater, Public Sewer, Public Water
Room Sizes
Primary Bedroom: 20x13
Bedroom 2: 16x14
Bedroom 3: 14x14
Bedroom 4: 13x12
Dining Area: 14x15
Den/ Great Room: 27x19
Kitchen: 14x12
Breakfast Room: 13x9
Bonus Room: 23x19
Living room: 17x14
Listed By / Shown By
Listed By
Agency Name: Keller Williams
Agency Phone: 901-261-7900
Shown By
Agent Name: Cedric Brown
Agent Phone: (901) 601-0700
Agency Title: Crye-Leike Real Estate Services

Source: MAAR MLS
Estimate Your Payment
Estimated Payment
$ 1,447.16 per month $1,279.48 Principal & Interest $0.00 Property Tax (data not provided by mls) $167.68 Homeowner's InsuranceChange Payment Information
Privacy Policy / DMCA Notice / ADA Accessibility


This site is hosted, designed and copyright
© 1994 - 2026 by
Delta Media Group, Inc. -- Patent Pending --
8601 Dogwood Rd | MLS# 10228508
This single family home located at 8601 Dogwood Rd, Germantown, TN 38139 is currently listed for sale with an asking price of $574,900. This property was built in 1975 and has 4 bedrooms and 2 full and 1 partial baths. Dogwood Rd is located in the DOGWOOD FOREST subdivision. Search DOGWOOD FOREST real estate on cedricbrown.crye-leike.com today.